
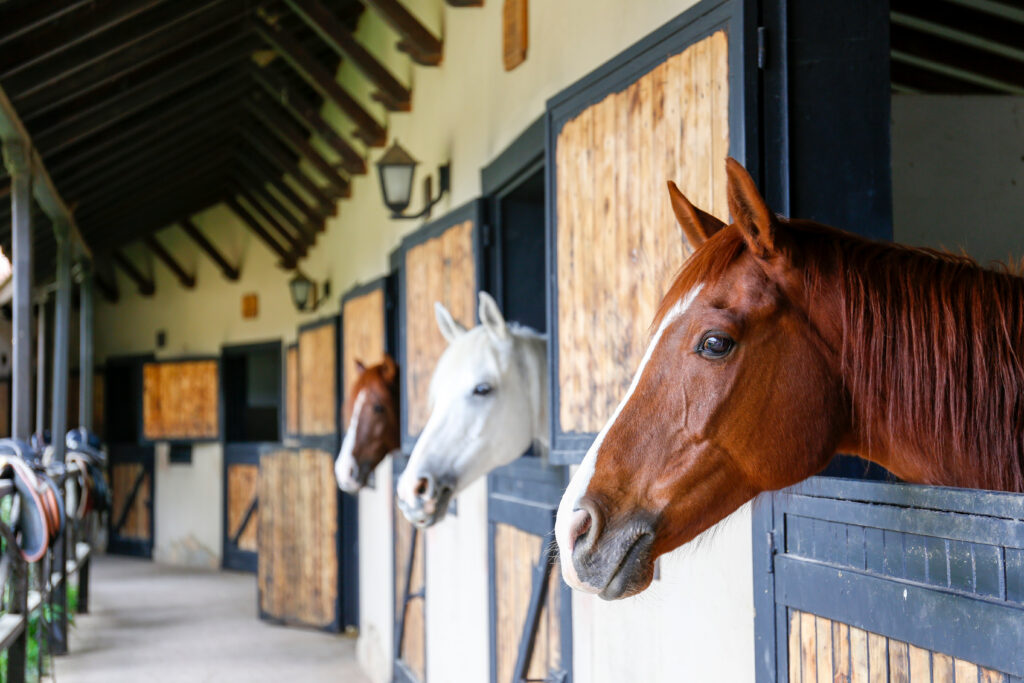
After decades of working as a farrier and equine veterinarian, Hank Greenwald, DVM, owner of Equine Medicine & Surgery, in Preston, Washington, had seen plenty of horse facilities. So, when he and his wife began building a home for their three dressage horses on 11 acres, he had plenty of experience from which to draw.
Their five-stall 48-by-60 barn and surrounding property reflect a simple philosophy: Make daily care easier while keeping horses’ needs at the center of every decision. “My management philosophy focuses on the horse’s diet, exercise, and attitude,” Greenwald says.
Here are four approaches he has put to work at his facility that you might consider when designing or improving a horse property.
1. Understand the property before you build.
Before putting up the barn, the Greenwalds studied the property itself. They considered prevailing weather, drainage, access for tractors and service providers, pasture placement, manure management, and the flow of everyday chores.
That upfront planning can prevent expensive problems later. Greenwald considered not only where the barn would sit but also how equipment, veterinarians, farriers, and other visitors would reach it. He also factored in how the property’s drainage would affect pastures and high-traffic areas. “One of the biggest problems I’ve seen is folks getting horses on their property before it’s ready,” Greenwald says. “It’s much harder to clean up mud than to avoid it.”
Before placing buildings, gates, and pastures, plan traffic flow through the property for horses, people, vehicles, hay, feed, and manure.
2. Design stalls for horses’ physical and behavioral needs.
Each stall in the Greenwalds’ barn measures 12 feet by 24 feet and includes a 32-foot run. The stalls sit on gravel with rubber stall mats.
The lower back walls of the stalls measure 4 to 5 feet high, allowing horses ? visual and physical contact? with their neighbors while still giving each horse his own space. That balance was intentional: Greenwald wanted horses to be able to socialize without compromising individual care.
Greenwald also beds the stalls deeply to create comfortable areas where horses can lie down and sleep to avoid sleep deprivation. Several inches of whatever type of bedding (straw, shavings, etc.) is best for your horse is ideal.
3. Prioritize clean, well-ventilated air.
Greenwald also made good airflow a priority. The barn’s 14-foot walls vent at the roof peak, allowing warm air to escape. Two ceiling fans in the aisle and four additional fans over the stalls provide adjustable air circulation.
He said his goal was to minimize dust and mold, which can negatively affect horses’ respiratory health. The individually controlled fans let him adjust airflow throughout the barn as conditions change.
Curtainlike screens at the ends of the aisles provide shade and help keep birds and insects out while maintaining airflow. “They allow for good ventilation, and they keep down the mess birds can create,” Greenwald says.
4. Build safety into the layout.
Greenwald designed the barn so a loose horse would encounter multiple barriers before reaching concentrated feed. “Being a veterinarian, I saw too many cases of horses that got into the feed room,” he says. Consuming large amounts of concentrate feed at once can cause serious health problems, including colic and laminitis. Designing the feed storage area to prevent accidental access can help reduce that risk. Sliding stall doors, self-closing tack and feed room doors, and concentrate stored inside a difficult-to-open freezer chest or other container all add layers of protection.
The lesson isn’t necessarily to copy these exact features. Instead, consider what could go wrong in your own facility and design around those risks, particularly when someone else might be caring for the horses.
Take-Home Message
Thoughtful facility design can limit hazards, support horse health, and streamline daily chores. By considering horses’ physical and behavioral needs, along with drainage, airflow, and safety, you can create a facility that works better for horses and their caretakers.